Construction and entrepreneurship of modern residential and administrative buildings
Construction and entrepreneurship of modern residential and administrative buildings

Construction and entrepreneurship of modern residential and administrative buildings of class "A"
The building is distinguished by its unique location, beautiful architecture, quality execution and functionality, which makes it preferred by customers.
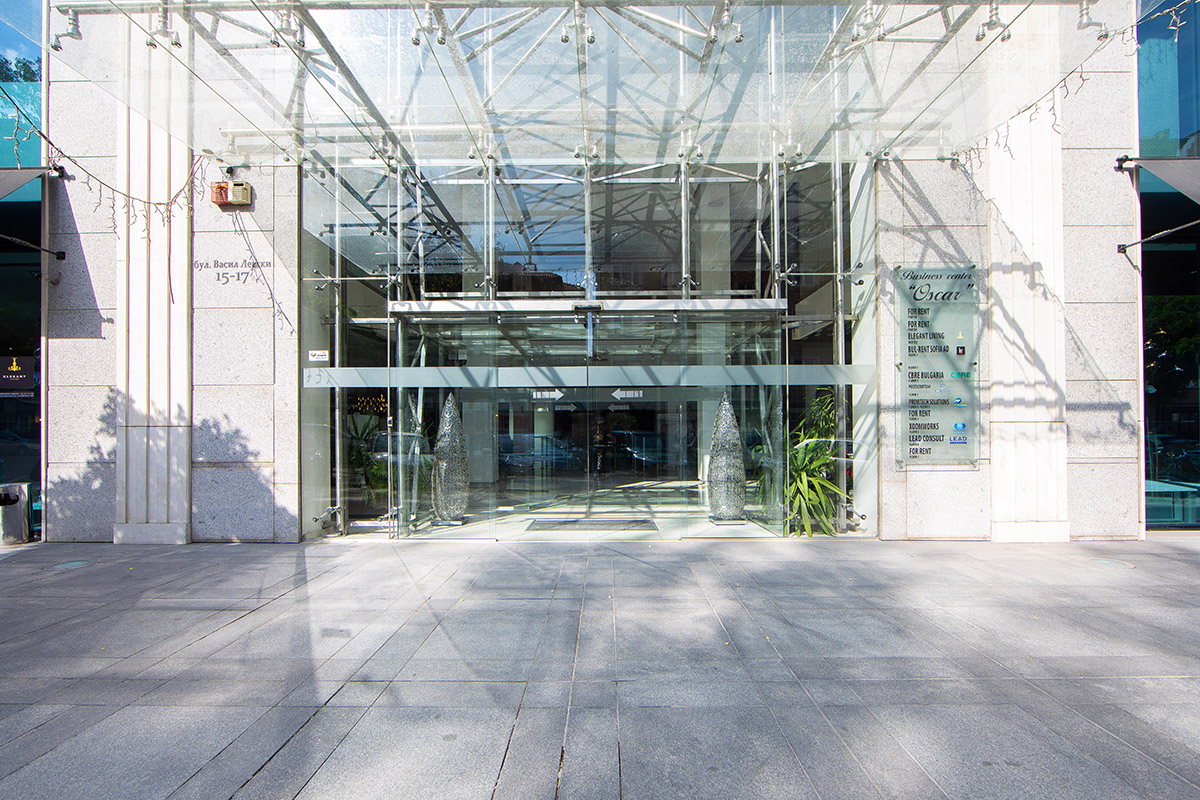
The office building is located in the center of the city of Sofia, on Vasil Levski Blvd. N:15-17 and is distinguished by its unique location, beautiful architecture, high-quality execution and functionality, which makes it preferred by customers. The building itself is located on a main road, opposite it there is a bus stop and two metro stations, which are located 300m from it, which provides a quick connection with the rest of the capital's areas and facilitates access for employees and customers. Nearby there are shops, fast food restaurants, which turns the place into an even more attractive environment.
The office building is located in the center of the city of Sofia, on Vasil Levski Blvd. N:15-17 and is distinguished by its unique location, beautiful architecture, quality execution and functionality, which makes it preferred by customers. The building itself is located on a main road, opposite it there is a bus stop and two metro stations, which are located 300m from it, which provides a quick connection with the rest of the capital's areas and facilitates access for employees and customers. There are shops, fast food restaurants nearby, which turns the place into an even more attractive environment.
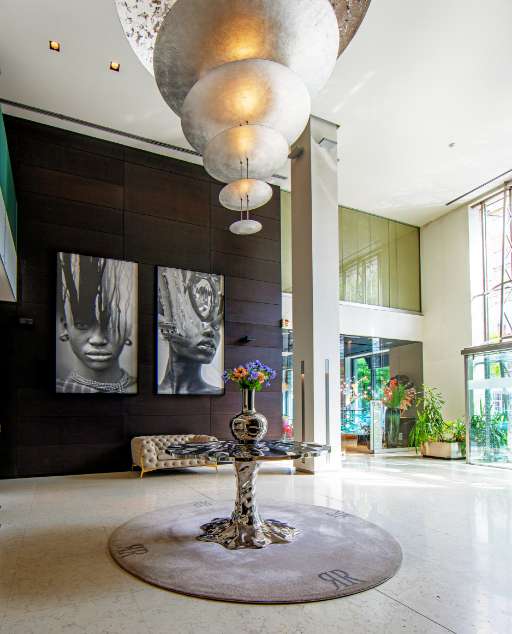
Administrative building "OSKAR" was built in 2005, with a built-up area of 6935.31 sq.m. and in 2023, a new annex was built to the building with an area of 4860.02 sq.m. The entire area of the building has a built-up area of 11795.33 sq.m. The building offers one underground level and 8 above-ground floors.
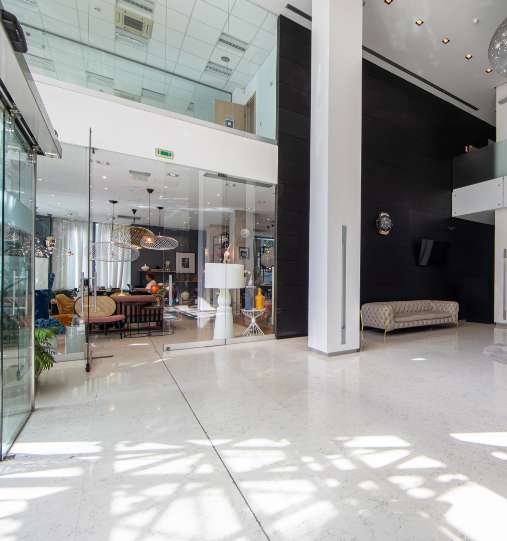
On the basement level there are a subscriber station, a substation and over 60 parking spaces. For public services, the building includes a bank lounge, a vault and commercial units located on the ground floor. Offices type – Open space, located from the 1st to the 7th floor, which allows free distribution of the working area. A double floor is provided in all office premises, each floor has its own sanitary units, server rooms. The height of the floors is 3.30 m. The building has its own substation and diesel generator.
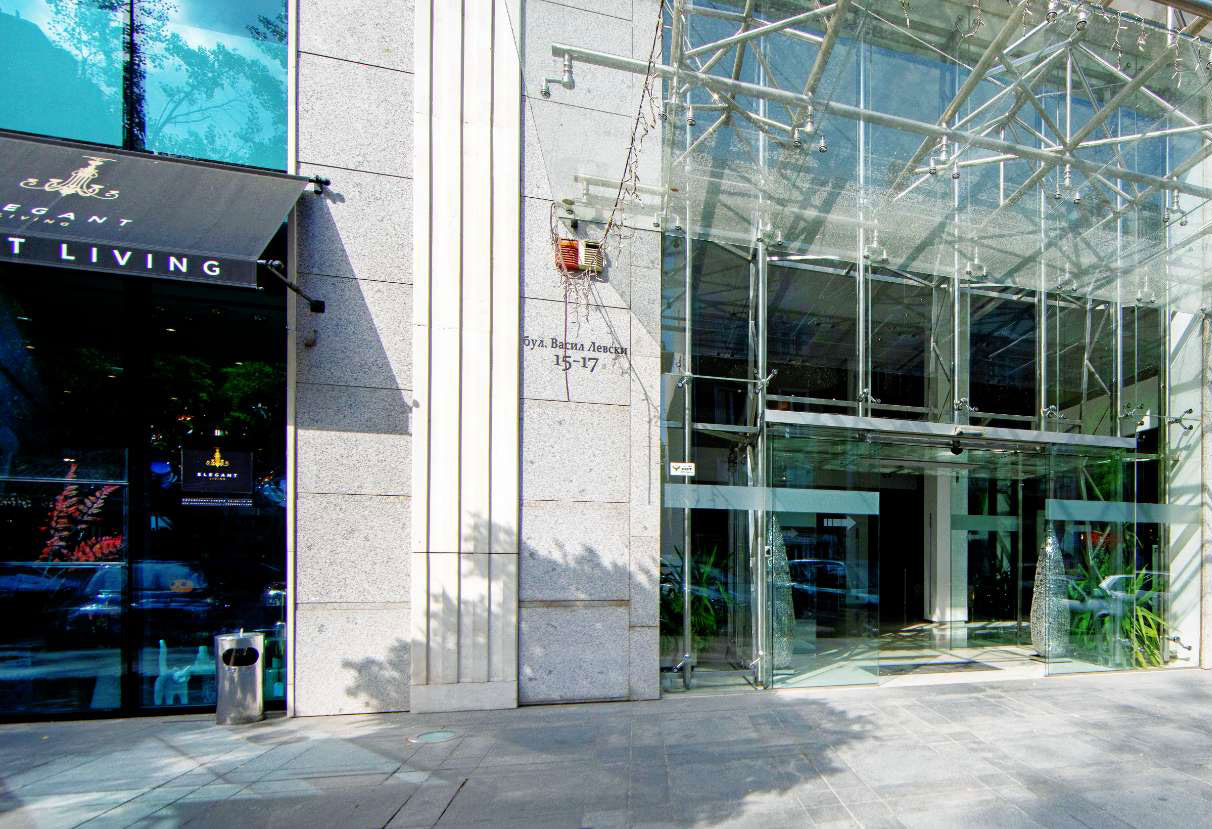
The facade is designed in a modern style with stone cladding with a suspended facade with a Schuco (Schuco) SG50 and SG85 triple glazing system and opening parts, guaranteeing high energy efficiency combined with uncompromising noise insulation. For the convenience of users, the building's air conditioning is designed with the new Mitsubishi Electric 2022 VRV system, which allows individual temperature regulation in individual offices.
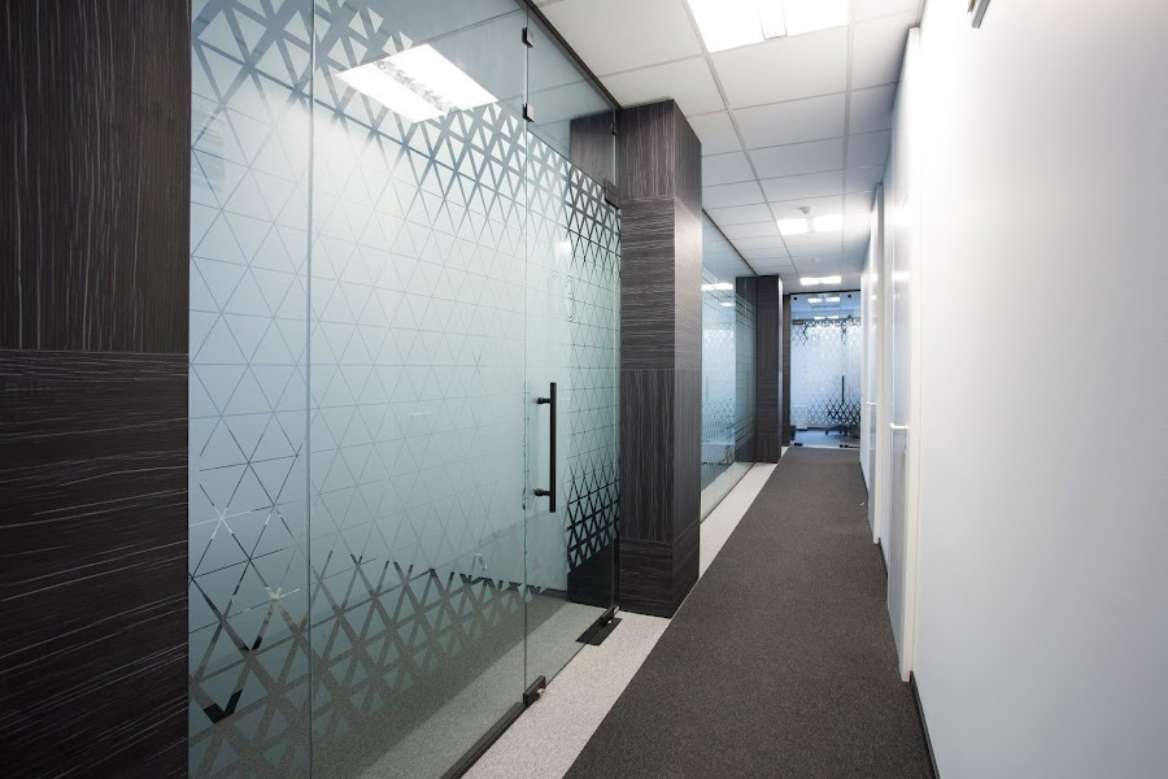
Ground floor rooms have many potential applications, as the design allows them to be easily transformed into a luxury store, bank branch, showroom or prestigious establishment.
Each floor has its own entrance and access control. The flooring laid in the building is of the highest quality and with the highest durability factor. A double Lindner floor has been installed in the office spaces. The internal arrangement of the offices is based on the 'open office' principle, which allows configuration according to the specific needs of each client.
All offices are complete, functionally built installation and the latest means of communication, in order to satisfy your business needs and requirements. Luxury lighting built into an AMF raster ceiling.
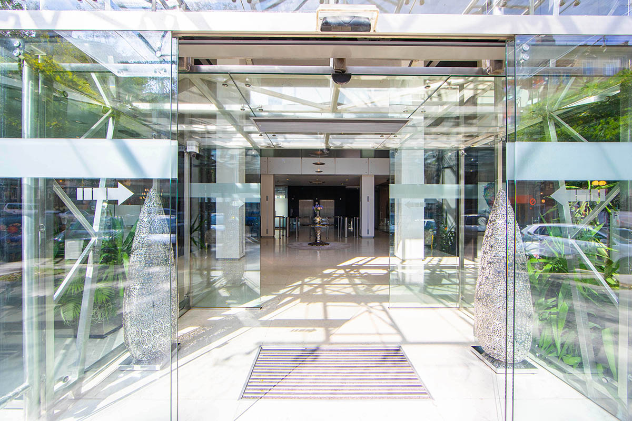
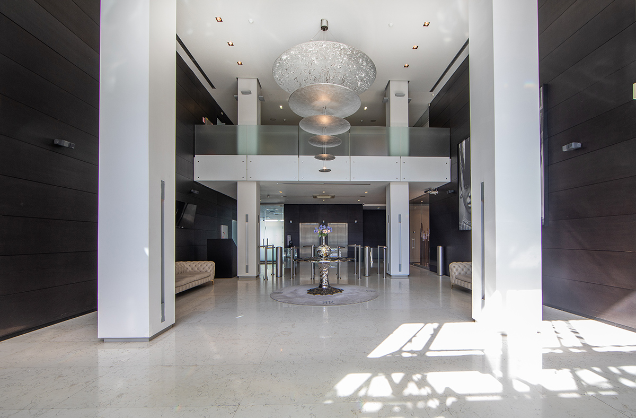
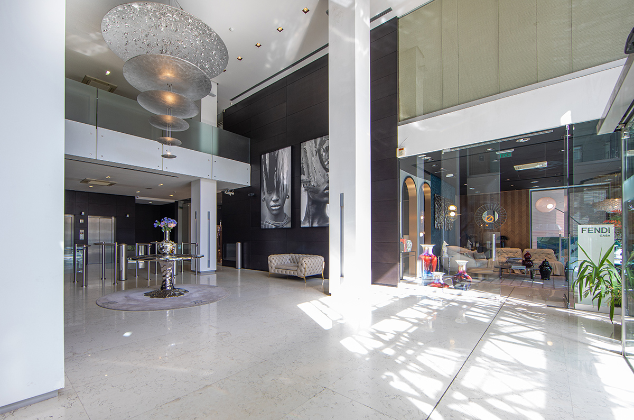
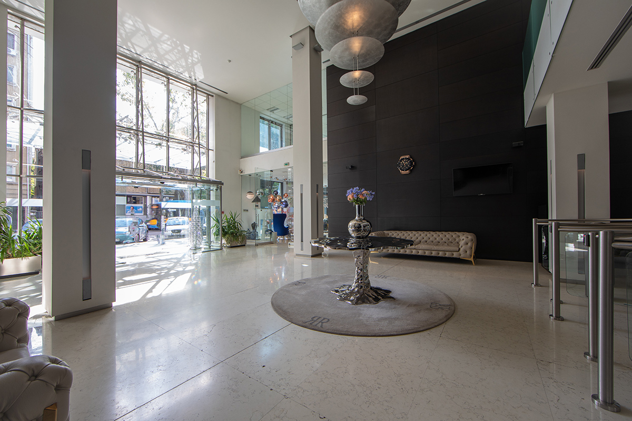
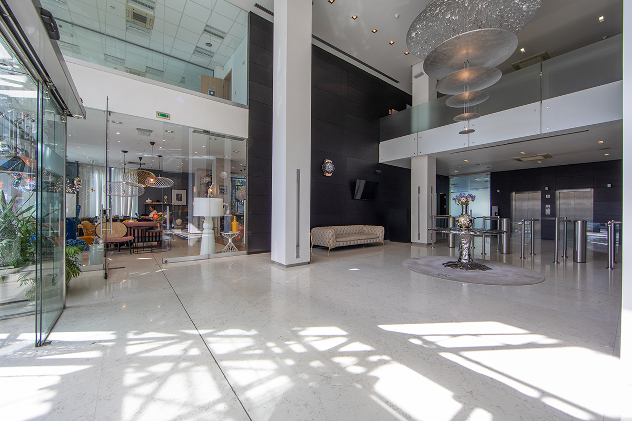
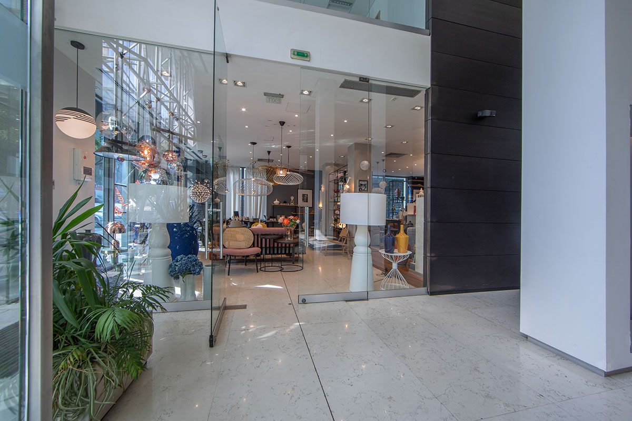
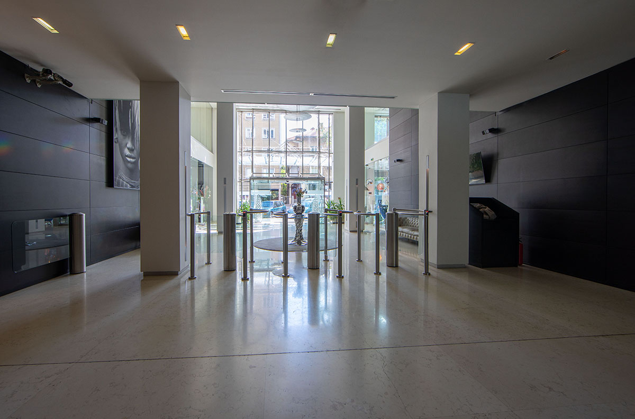
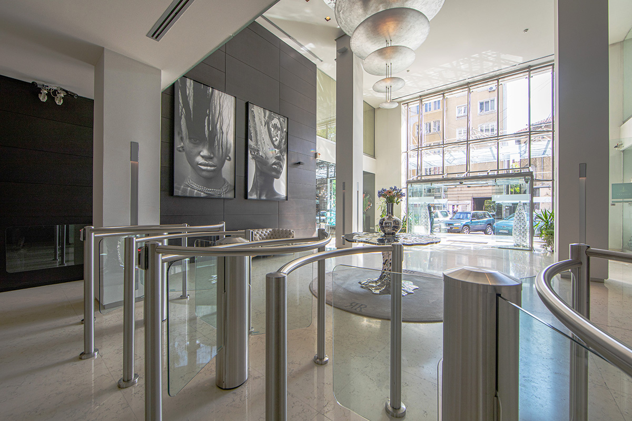
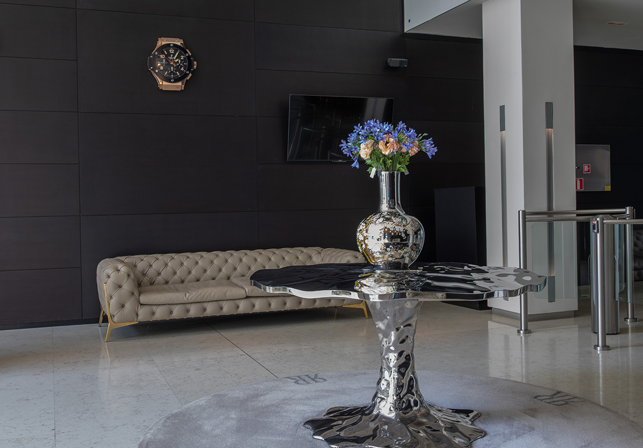
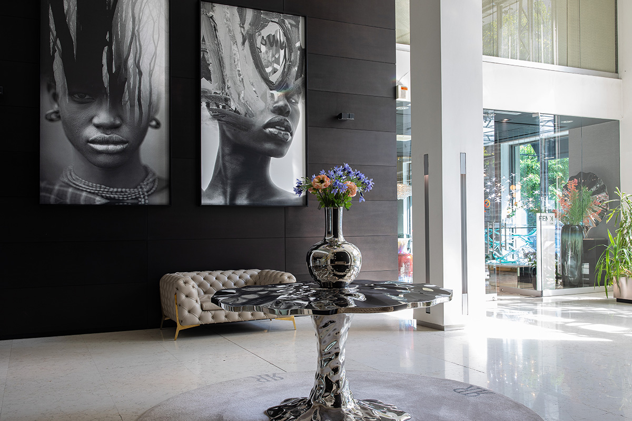
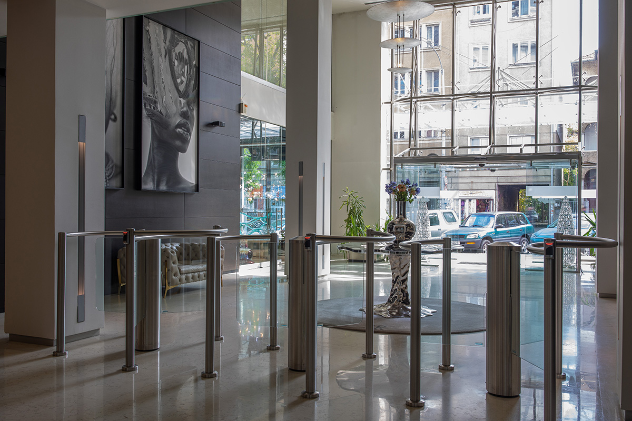
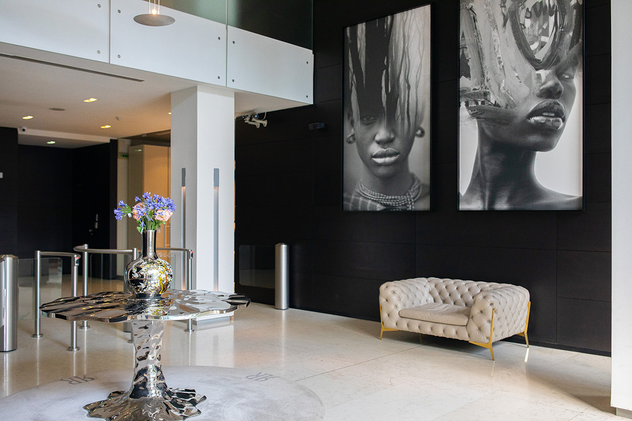
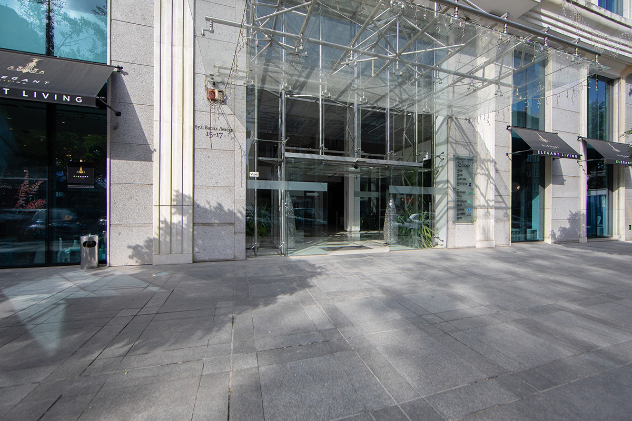
The buildings are distinguished by their unique location, beautiful architecture, quality execution and functionality, which makes them preferred by customers.


We rely on proven and correct partners, with a good reputation and highly rated references.